Leave a Message

Thank you for your message. We will be in touch with you shortly.

417 Dewey Boulevard
Courtesy of BarbCo
$3,150,309

417 Dewey Boulevard

3 Beds 2 Baths 1,905 Sq.Ft. 5,000.69 Sq.Ft.

Description

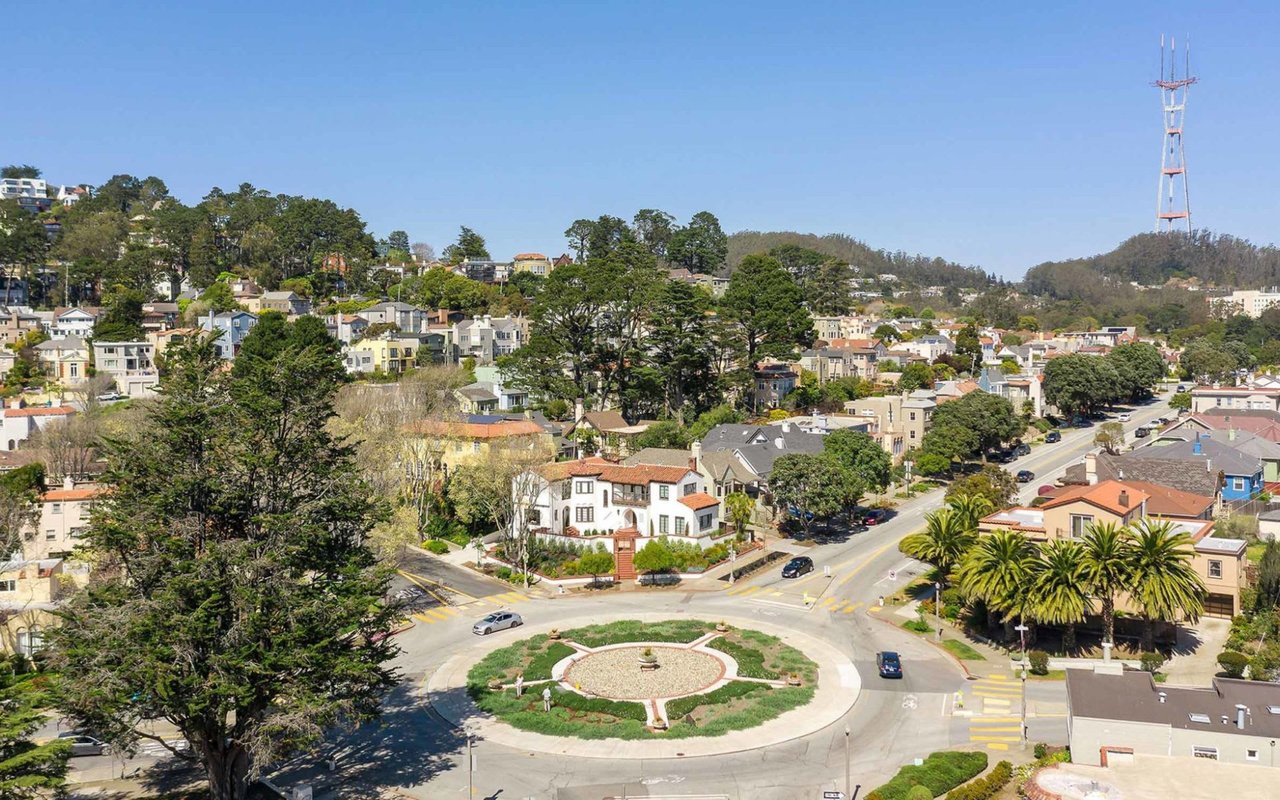
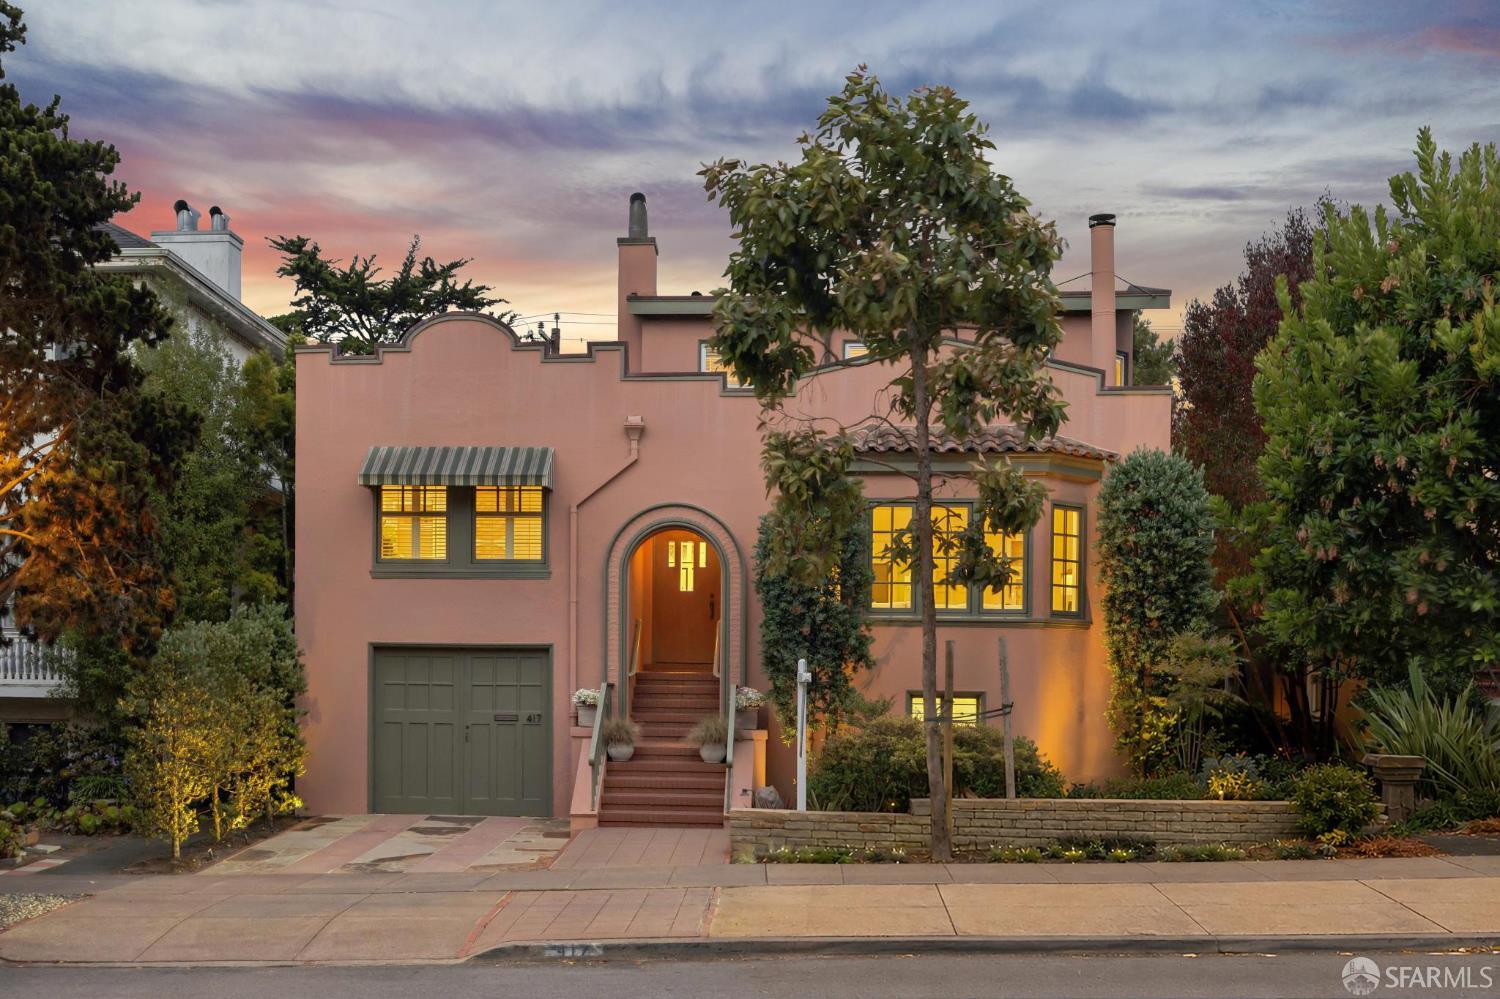
Beautifully maintained Spanish Mediterranean residence on a rare wide lot in prime Forest Hill Extension. A charming garden entrance and arched entry open to a gracious foyer rich with period details, including hardwood floors, original moldings, elegant archways, and abundant natural light. The impressive formal living room features a stately fireplace mantel and Loewen windows, while the formal dining room flows into an updated kitchen with Silestone countertops, terracotta tile, refurbished original cabinetry, a custom walk-in pantry, and sunny breakfast room with direct access to the deck and garden. The flexible floor plan offers 3 spacious bedrooms and 1.5 baths, including a private upper-level primary retreat with walk-in closet, split A/C, and half bath. The expansive landscaped backyard features mature plantings, multiple entertaining areas, and an outdoor grill station ideal for dining, gardening, and play. Additional highlights include a large garage, laundry area, extensive bonus space, and excellent expansion potential. Conveniently located near Forest Hill MUNI, Glen Park BART, West Portal Village, parks, markets, and highly regarded schools. A rare combination of architectural character, privacy, indoor-outdoor living, and room to grow.

Share Property

Location

417 Dewey Boulevard, San Francisco, CA 94116

Status

Sold

Date Sold

August 17, 2026
Shameran Anderer

Shameran Anderer

TITLE

Realtor®

Forest Hill

360 Virtual Tour

Take a tour of this property

Property Amenities

Interior
Laundry room In Garage
Fireplace Living Room
Appliances Dishwasher, Free-Standing Electric Range, Free-Standing Refrigerator, Dryer, Washer
Flooring Tile, Wood
Total Bedrooms: 3
Half Bathrooms: 1
Full Bathrooms: 1
Other Interior Features Formal Entry, Storage
Area & Lot
Total area 1,905 Sq.Ft.
Lot Area 5,000.69 Sq.Ft.
Living area 1,905 Sq.Ft.
MLS® ID 426135783
Year Built 1924
Architecture Styles Mediterranean
Type Residential
Status Sold
Exterior
Air conditioning Wall Unit(s)
Water Source Public
Garage Space 2.0
Sewer Public Sewer
Other Exterior Features Built-In Barbeque
Parking Attached, Enclosed, Inside Entrance, Workshop in Garage, Tandem, On Site (Single Family Only)
Lot Features Auto Sprinkler FR, Garden, Landscaped, Landscape Front
Finance
Sales Price $3,150,309

Let’s Talk

You’ve got questions and I can’t wait to answer them.