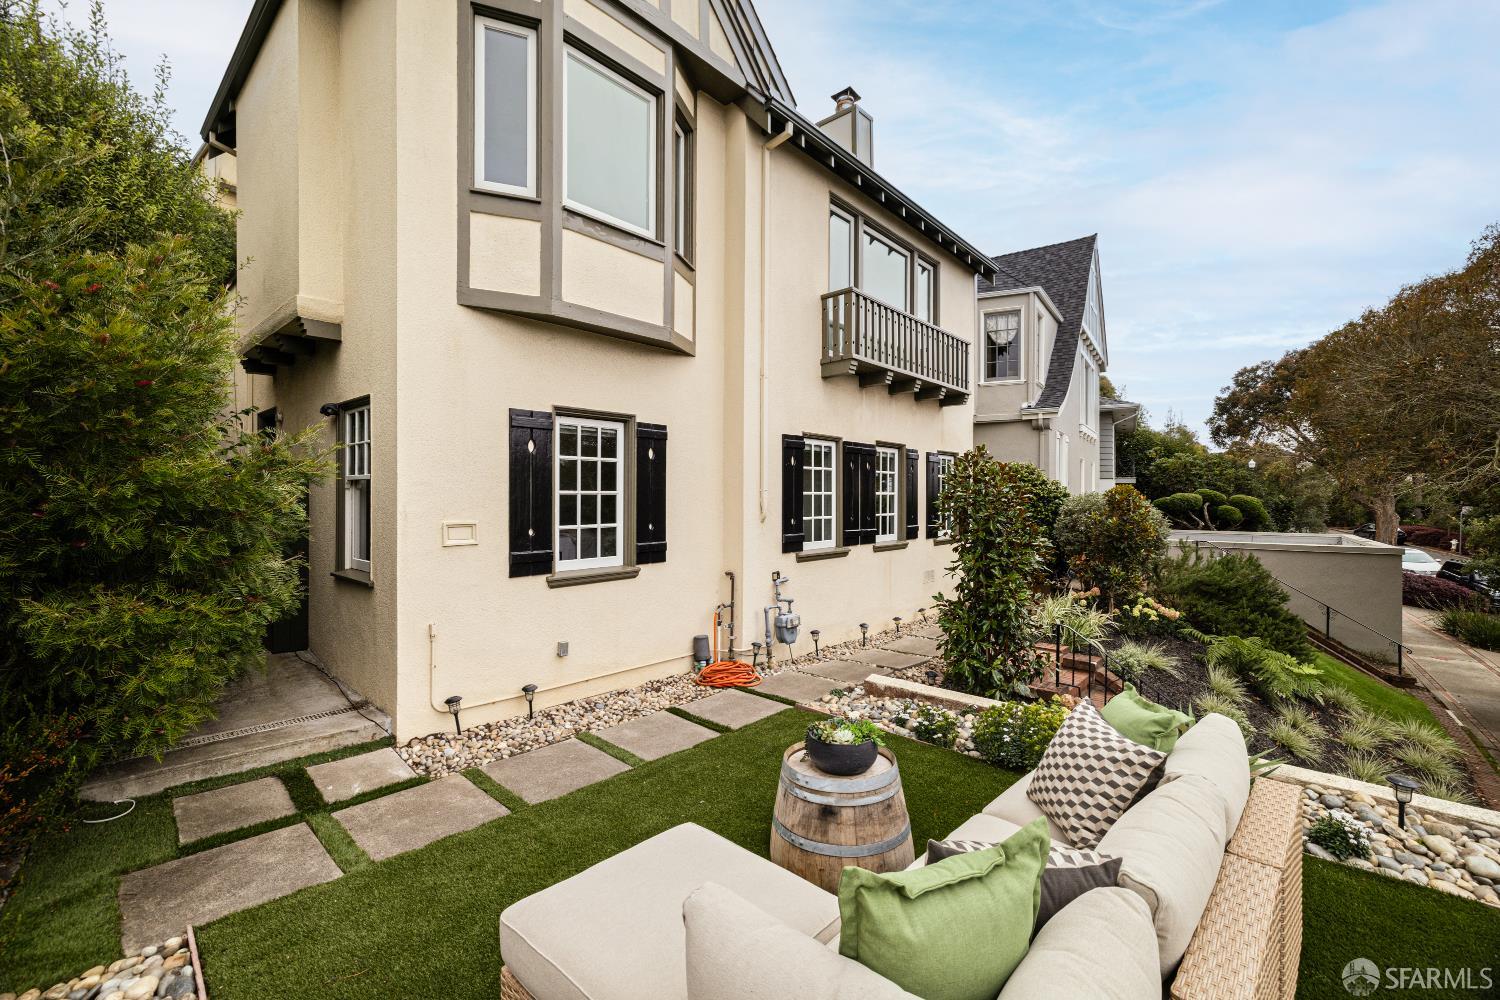
Property photo 1
Property photo 2
Property photo 3
Property photo 4
Property photo 5
5 Beds
3 Baths
3,483 sqft

$3,495,000

93 San Pablo Avenue, San Francisco CA, 94127

Price per sqft$1,003.45
Built in1927
Property size3,483 sqft
Property typeResidential

Overview

Active

Listed Sep 22, 2026

Updated 2h ago

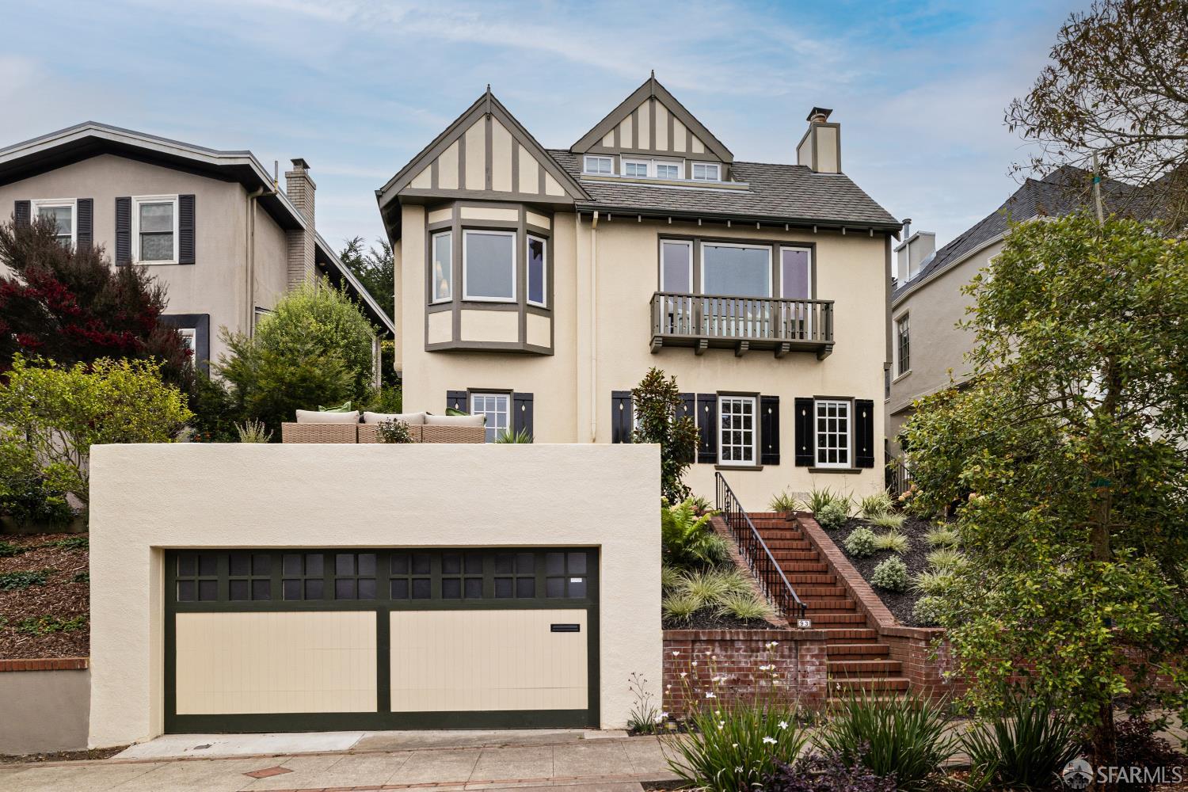
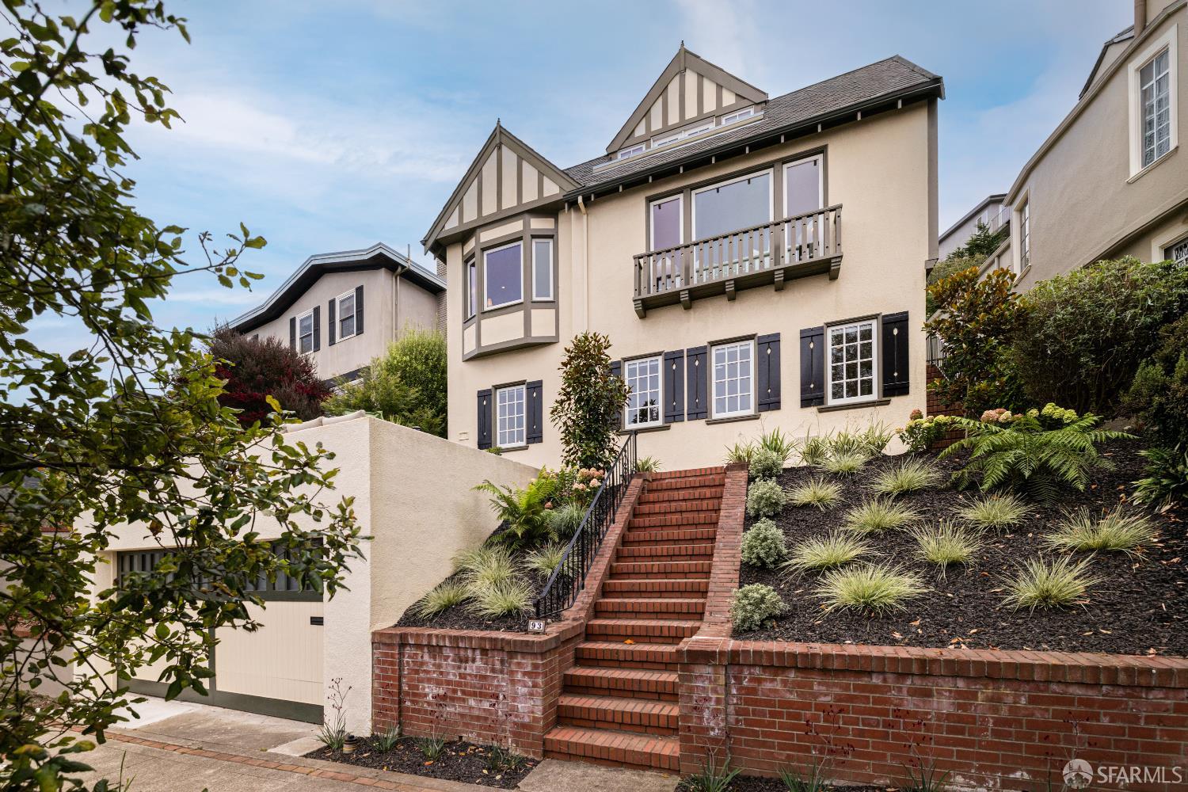
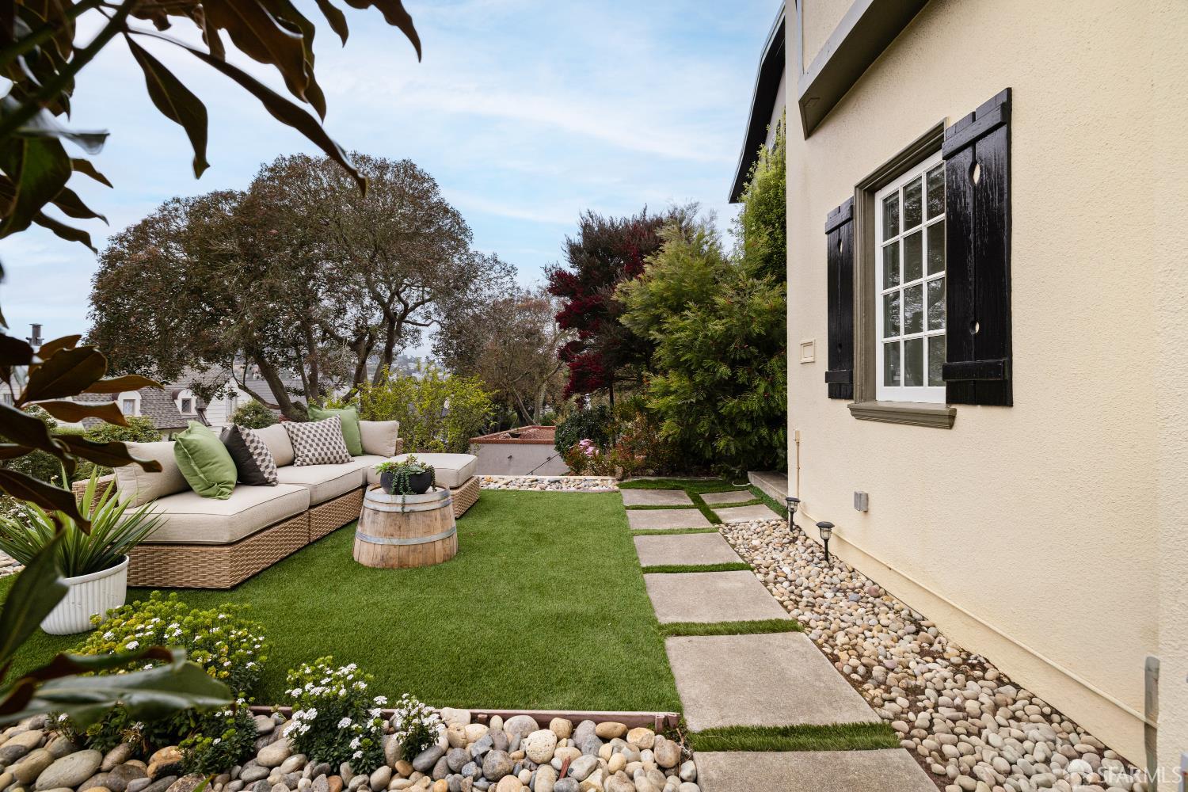
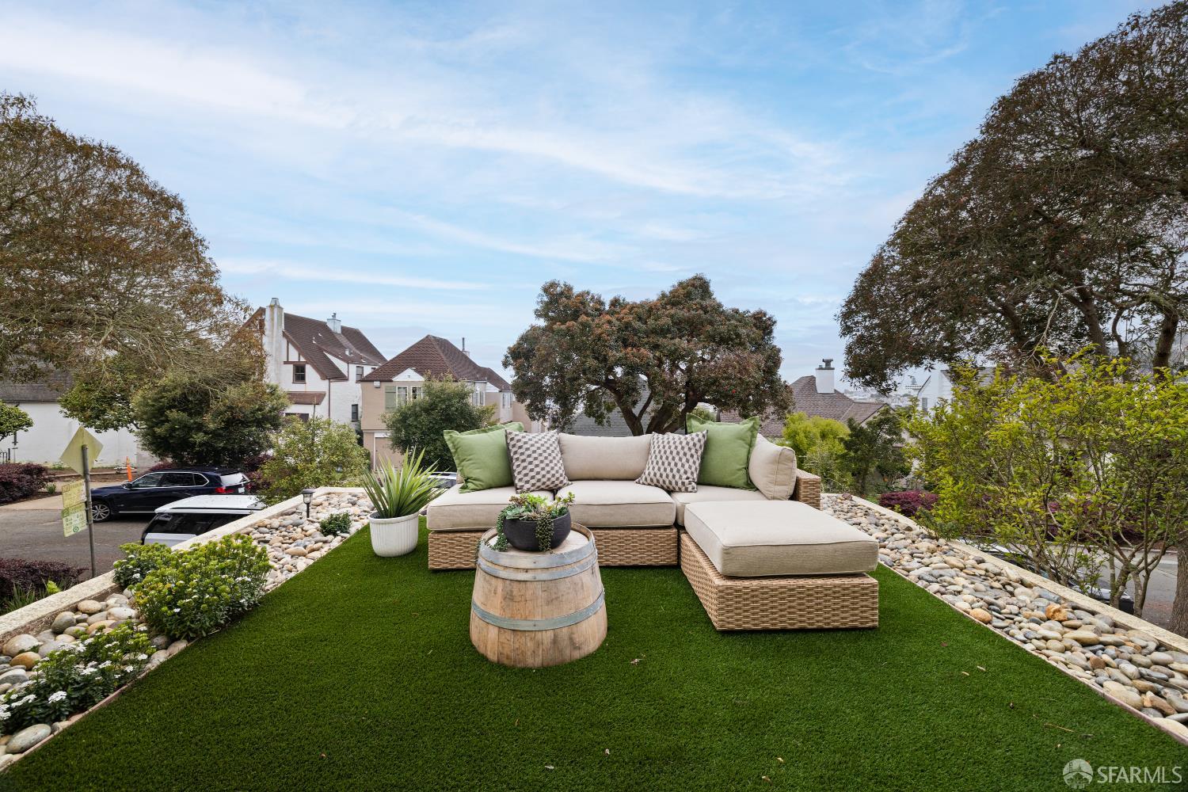
Spectacular remodeled English Tudor Revival Pacific Ocean view home proudly situated on an elevated terrace & wonderful block, close to West Portal Village shops & Muni Station! Inviting, lush garden entrance w/brick staircase & stepping-stone walkway leads to an elegant portico w/notable front door & into an impressive foyer w/center hall, coat closet, reading nook & classic open-banister staircase. Magnificent, open living rm w/breathtaking Pacific Ocean view boasts a handsome fireplace w/traditional mantel & Carrara marble surround, decorative outdoor balcony, recessed lighting, built-in speakers & gleaming hardwood floors. Spacious, light-filled dining area w/charming bay window & sweeping ocean views! Sensational, beautifully remodeled gourmet kitchen w/enormous work-island & overhead pendant lights, breakfast bar, menu-planning station & wet bar showcases all stainless-steel appliances incl a Bertazzoni six-burner gas range w/oven & hood, LG refrigerator, Bosch dishwasher & microwave, exquisite quartz counters w/ceramic, pillow subway tile backsplash, farm sink & sophisticated custom cabinets w/variegated glass doors & stylish hardware. The adj great rm w/fireplace, flatscreen tv & sliding glass door that opens to a walk-out patio, a terrific bedroom w/two large closets & views to the garden & a superb full bath w/shower over tub finish this level. The majestic open-banister staircase w/huge skylight ascends to the upper master suite level w/landing & tremendous hallway w/wall sconces & exceptional living quarters. The stunning primary bedroom w/vaulted ceiling features a walkout veranda w/panoramic views from the Olympic Club & Harding Park to Lake Merced & the Pacific Ocean, a fireplace, flatscreen alcove, two big walk-in closets, three extra closets & a phenomenal Carrara marble tile bath w/dual vanity sink, mirror w/chic wall sconces, jetted tub & a separate walk-in 'rain' shower. A fantastic bedroom or home office w/vaulted ceiling, three closets & French doors opening to a walk-out deck overlooking the backyard finish this floor. The lower level enjoys two additional good-size bedrooms -both w/giant closets- a third full bath w/dual vanity sink & walk-in shower, laundry area & a remarkable media rm w/pocket doors, movie screen alcove, built-in speakers, recessed lighting fireplace & wet bar w/wine fridge. Fabulous, park-like landscaped backyard w/tradesman's entrance, two-tiered patio, walking path & garden w/mature, colorful plants & trees!

$23,252/mo

Est. mortgage payment based on a $3,495,000 home price.

All estimates are provided by Luxury Presence for informational purposes only. Actual amounts may vary.

Additional information

MLS® ID
426162893

Interior Features

Bedrooms
5
Bathrooms
3
Fireplace
Yes
Heating
Yes
Basement
No

Exterior Features

Lot Size
0.1 Acres

Other Property Details

Association Fee Frequency
Yearly
Garage
Yes
View
Yes
55+/Senior Community
No
MLS provider logo

Listed by Andrew Herrera II with Berkshire Hathaway-Franciscan

Listings on this page identified as belonging to another listing firm are based upon data obtained from the SFAR MLS, which data is copyrighted by the San Francisco Association of REALTORS, but is not warranted. Data last updated on 9/23/2026.

All information deemed reliable but not guaranteed and should be independently verified. All properties are subject to prior sale, change or withdrawal. Neither listing broker(s) nor Shameran Anderer - BarbCo Real Estate shall be responsible for any typographical errors, misinformation, misprints and shall be held totally harmless.

©2026 San Francisco Association of REALTORS. All rights reserved. 

Data last updated 5:29 AM UTC, 9/23/2026

Powered by Luxury Presence
